
API/Premium Threading services
SERVICE OVERVIEW & TECHNICAL PROCESS
Process Description
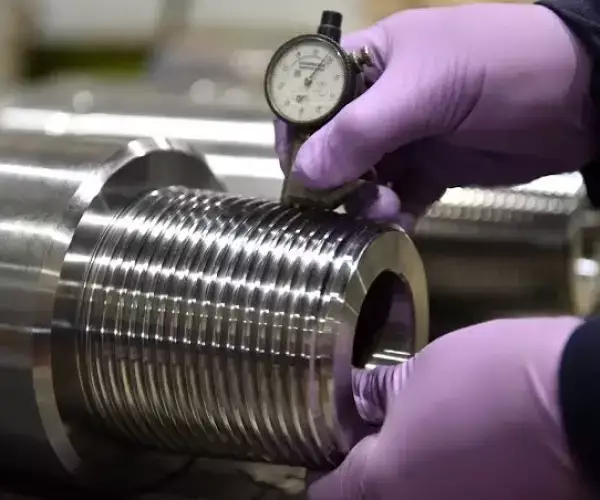
Inspection, dimensional verification, NDT, gauging, and final inspection are performed using controlled procedures and calibrated equipment to ensure product conformity and complete traceability.
Technical Scope & Capabilities
- Thread types: Buttress, LTC, STC, Extreme Line
- Thread sizes: 2 3/8" through 13 3/8"
- Full re-cutting and re-threading capability
Our Inspection process
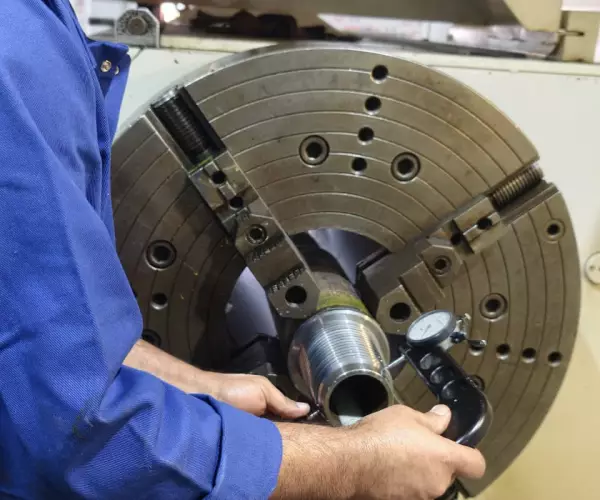
Incoming Material Inspection
Pipes and couplings are checked against mill certificates for grade, size, heat number and traceability, and visually inspected for damage or defects.
TECHNICAL SPECIFICATIONS & FEATURES
| Specification | Details | Compliance |
|---|---|---|
| Threading Scope | API and authorized premium connection threading | Applicable API specifications and connection licensor |
| Connection Types | API and approved premium connections | Applicable connection specifications |
| Size Range | 2⅜″ to 13⅜″, subject to connection type and available equipment | Approved service scope |
| Threading Operations | Thread cutting, re-cutting, re-threading, and eligible thread repair | Applicable procedures and specifications |
| Thread Profile Verification | Inspection of thread form and critical profile characteristics | Applicable threading specification |
| Dimensional Inspection | Verification of pitch, taper, pitch diameter, thread height, and other dimensions, as applicable | Applicable API or connection-specific requirements |
| Thread Gauging | Verification using suitable calibrated gauges for the specific connection | API requirements or connection licensor procedures |
| Connection Inspection | Examination of threads, sealing surfaces, shoulders, and other critical features | Applicable connection requirements |
| Quality Control | Inspection during and after machining, as required by the approved process | EGTS quality procedures and customer requirements |
| Documentation & Traceability | Job records, inspection results, and applicable gauging records | EGTS quality procedures and customer requirements |
GALLERY
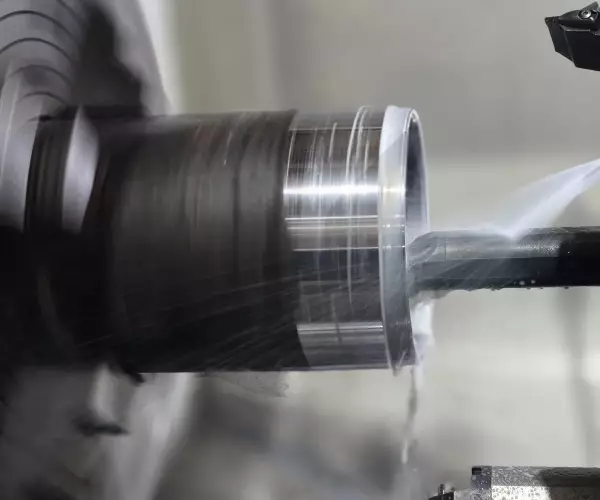
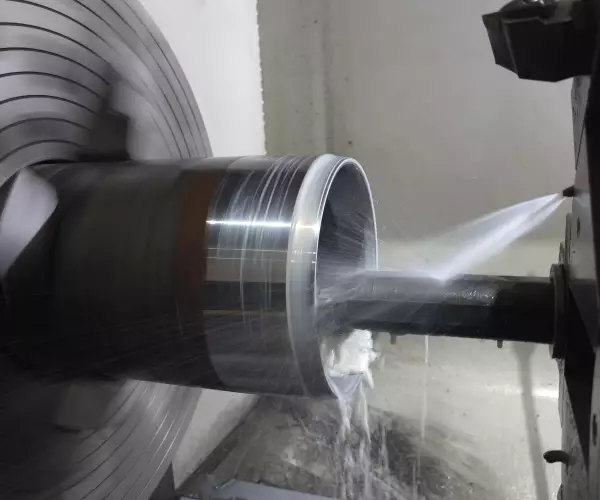
Service Images
RELATED SERVICES
You May Also Need
GET IN TOUCH
Request a Consultation
Talk to our technical team about api/premium threading services specifications, lead times, and capacity for your next project.